How a Glass Balustrade Staircase UK Creates Bright, Open Living Spaces
Modern homes are increasingly designed to maximise natural light, improve the feeling of space, and create seamless connections between different living areas. One feature that…
· Penge design & fabrication team
Our guide price: £400 to £800 per metre, supplied and fitted. Free survey on site or by video: call 07863 762 888.
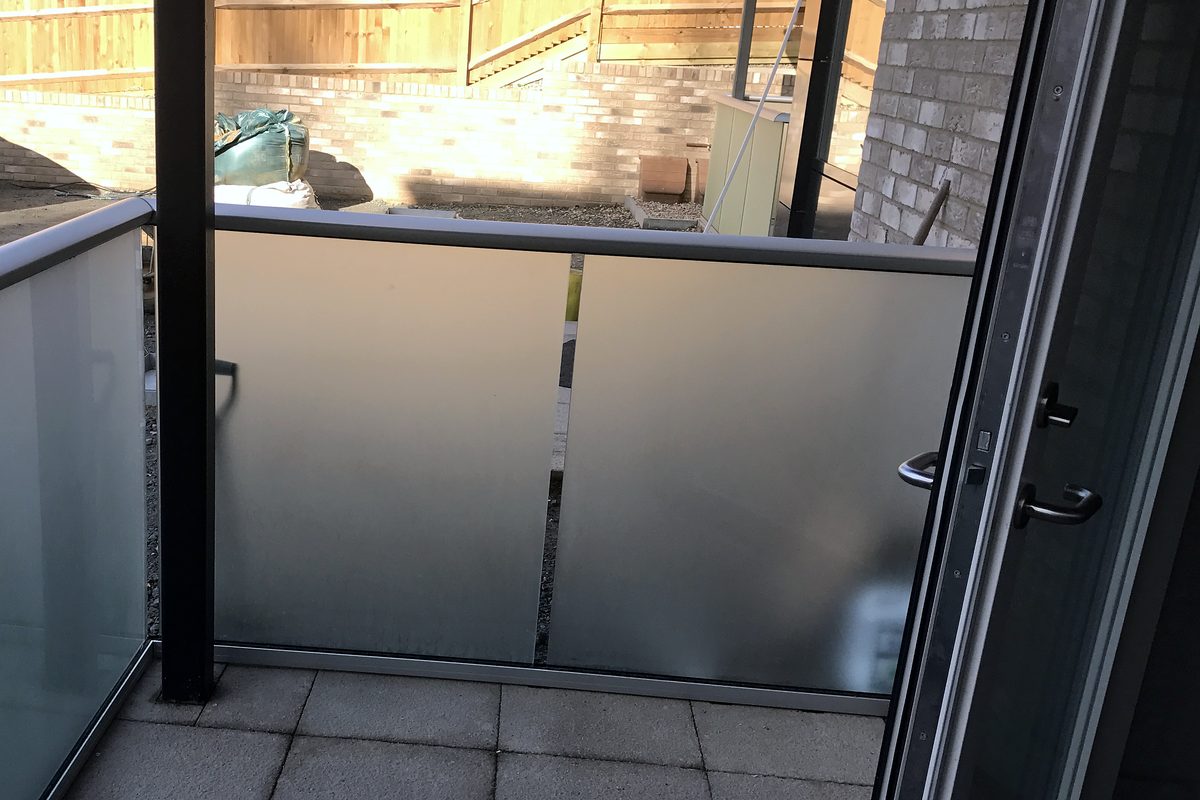
Frosted glass round a ground-floor terrace on a new-build block of flats.
On our published guide prices, a glass and stainless steel balustrade in London costs £400 to £800 per metre, supplied and fitted. Where your run falls in that band comes down to five things: the glass, the way it is held, the height of the panels, the shape of the run and how easily the panels can be carried into your home.
This guide breaks the glass balustrade cost in London down factor by factor, and shows why two runs of the same length can be priced hundreds of pounds apart.
We give a range rather than a single number because no two runs of glass are alike. The table shows the usual pattern. Most jobs take something from each column.
| What decides it | Tends to keep the price down | Tends to push the price up |
|---|---|---|
| Glass | Toughened panels with a top rail or handrail | Laminated toughened glass with no rail, made to stay up if a panel breaks |
| Fixing | Stainless steel posts and clamps | A frameless run stood in a continuous base channel |
| Panel height | 900mm, on a stair or landing inside a home | 1100mm, on a roof edge or external balcony |
| Shape | Straight runs of square panels | Raked panels along a stair, corners and notches |
| Access | Ground floor, with parking outside | Upper floors, narrow stairs, no parking near the door |
As rough arithmetic, not a quote: a 4 metre landing run comes to about £1,600 to £3,200 on our guide band. The same 4 metres in vertical bar metal balustrade, which our guide prices put at £350 to £500 per metre, comes to about £1,400 to £2,000. Glass usually costs more, and gives you light and an open view in return. A stair, a balcony or awkward access can take a job outside this simple sum.
If you are comparing prices online, check whether a figure is for a supply-only kit or for glass supplied and fitted, as ours is.
Want a figure for your own run? Send your postcode, the rough length of the run and a few photos or a plan with the quote form, or call an estimator on 07863 762 888. The survey is free, on site or by video.
Where glass forms part of the guarding, Approved Document K says its safety glazing section applies too. Beyond that, the main choice for you is whether to have a handrail.
BS 6180, the code of practice for barriers in and about buildings, sets out when a glass barrier needs a handrail and when it can go without one. Broadly, a run with no rail relies on laminated toughened glass, fixed so the barrier stays in place even if a panel fails. That laminated build-up is one reason a rail-free run tends to sit towards the top of our range.
Frosted glass, like the terrace in the photo above, gives you privacy at ground level. Clear glass leaves the outlook open.
Glass can be clamped to stainless steel posts or stood in a base channel with no posts along the run. We offer both, and our glass and stainless balustrading page covers each kind.
Whichever you choose, Building Regulations guidance for England (the 2013 edition of Approved Document K) says the guarding should resist, as a minimum, the loads set by BS EN 1991-1-1, read with the UK National Annex to it and PD 6688-1-1. So the glass, its fixings and whatever they fix into have to be worked out for your floor rather than picked off the shelf.
For a home, the same guidance puts the minimum at 900mm for stairs, landings and ramps, and for any open floor edge indoors. Outside, a balcony, a Juliet balcony or the edge of a roof calls for 1100mm. Offices and shops differ: 900mm on stair flights and 1100mm everywhere else. Taller panels mean more glass in every metre, so a roof edge costs more per metre than a landing indoors.
Where children under five may use the building, a 100mm sphere should not pass through any gap in the guarding. With glass, that means the joints between panels and the gap at the floor.
Glass and Glazing Federation guidance explains that once a panel has been toughened, nobody can cut it or drill it. Every hole, notch and edge has to be made before toughening, so the size of each panel is taken on site and the glass is made to it.
Straight runs of square panels are the simplest to make. Raked panels that follow a stair, corners, and notches around posts or skirting all add work. If you are planning a whole new stair in glass and steel, see our glass staircases as well.
Around Clapham Common, Wandsworth's appraisal of the conservation area names the terraced house as the main house type, and the North Side also has mansion blocks. In homes like these, large panels have to be carried up narrow stairs or into upper floors, and as our price guide says, restricted access adds to the installation.
Parking counts too. Wandsworth asks for a domestic parking bay suspension to be booked at least seven clear working days ahead and charges a fee for it, so it needs planning well before fitting day.
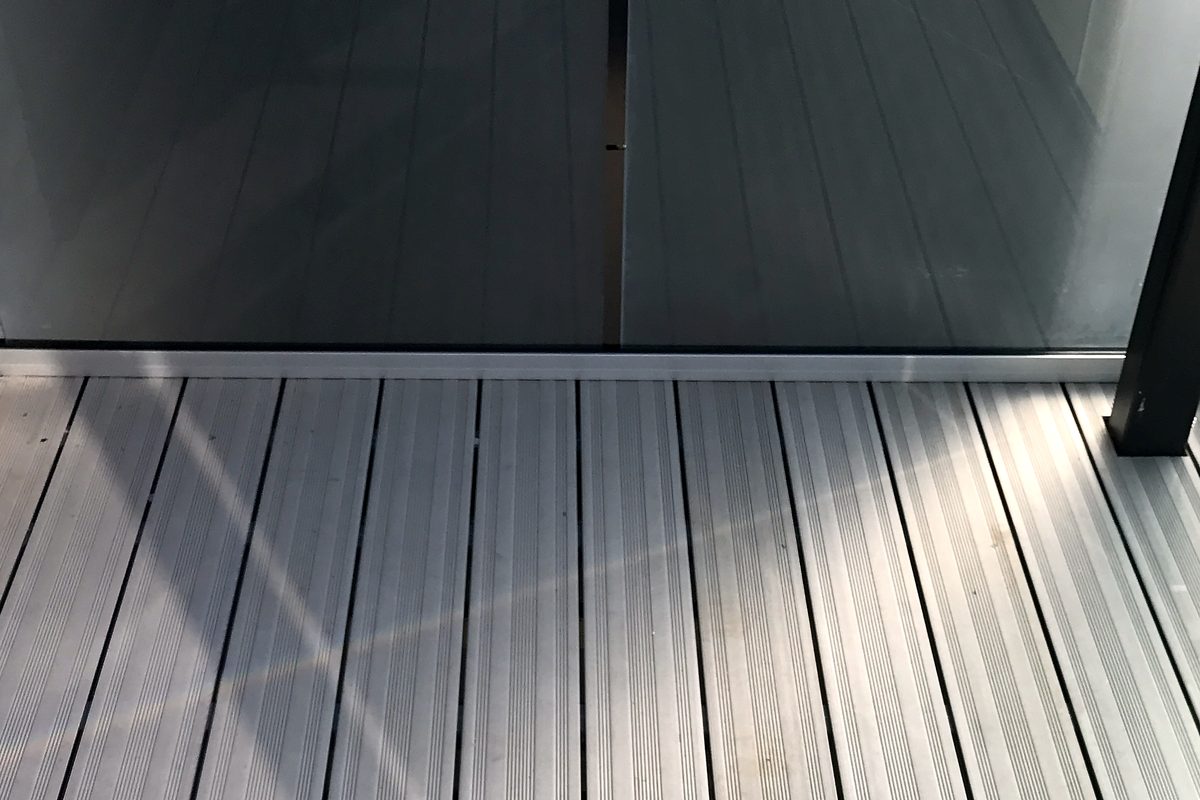
The photo at the top of this page and the one below were taken on the same new-build development, a block of flats with ground-floor terraces and decks. The obscured glass in the top photo keeps the terrace private. The landscaping behind it was still unfinished when the photo was taken.
Estimates on drawings, photos and tender packages are free: upload them with the form below and an estimator will reply. After a free survey, on site or by video, we send costings with options, then drawings for you to sign off and a fixed price.
Drawings and structural calculations can be issued for approval if your architect or building control needs them. Our own crews do the fitting, and we price match any like-for-like quote for the same specification.
Read how our site surveys work, or, if you are still deciding on the look, our earlier post on glass balustrade staircases.
Our guide price for glass and stainless steel balustrade is £400 to £800 per metre, supplied and fitted. The glass, the fixings, the panel height, the shape of the run and access to your home decide where your job lands. Send the rough length and a few photos for a closer figure; a free survey then turns the guide into a fixed price.
With no posts, the glass and its base channel carry the whole load. Under BS 6180, a run with no handrail normally needs laminated toughened glass that stays in place if a panel fails. Both tend to push a frameless run towards the top of our range.
Not always. LABC says that replacing the handrails in a home is generally not controlled under the Building Regulations, but there are exceptions, so check with building control.
A new raised platform or roof terrace is different. The Planning Portal says raised platforms often need planning permission, and that building regulations apply to the construction of most external platforms. Householder permitted development rights generally do not apply to flats.
Listed buildings and conservation areas, such as Clapham Common and Battersea Park, can also affect the decision. If your home is listed, ask the council before any work starts: work that needs listed building consent is a criminal offence without it. Clapham Common itself is split between Lambeth and Wandsworth for planning, so check which council covers your street.
Call 07863 762 888, any day from 6am to 9pm, or send photos or plans of your stair, landing or terrace with our quote form. If you are in Clapham, Battersea or elsewhere in London, tell us the postcode and we will arrange a free survey on site or by video.
Request a quote
Email us your enquiry, drawings or tender package and our estimators send figures back before the day is out. Free site surveys across London, Kent, Surrey, Sussex, Essex and the whole of the South East, on site or by video. We price match any like-for-like quote.
Send the details and an estimator replies today.
More from the blog
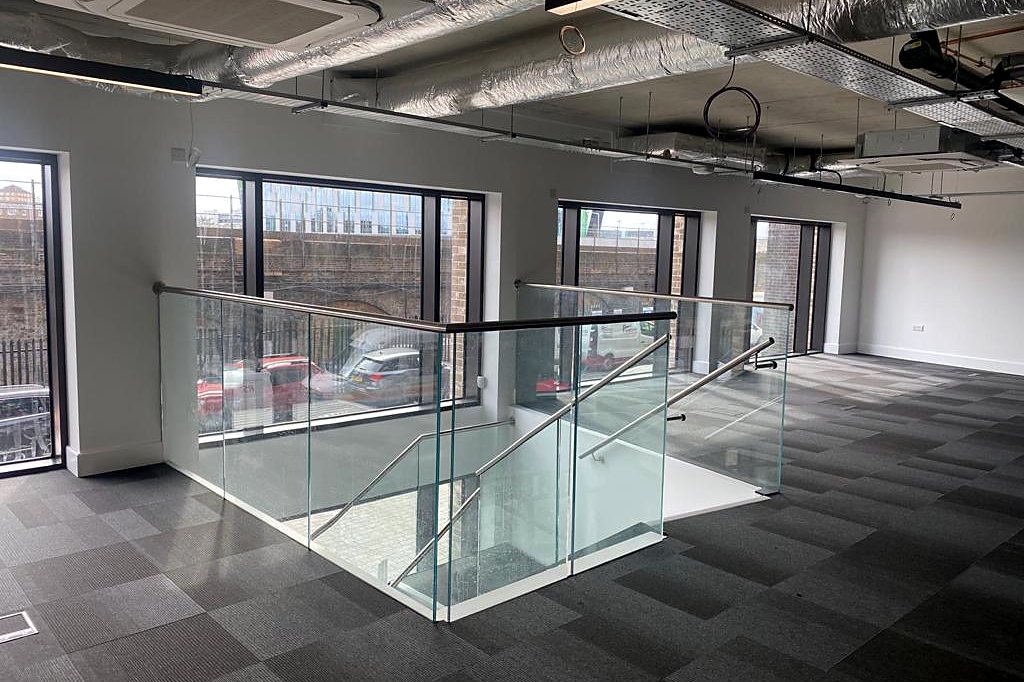
Modern homes are increasingly designed to maximise natural light, improve the feeling of space, and create seamless connections between different living areas. One feature that…
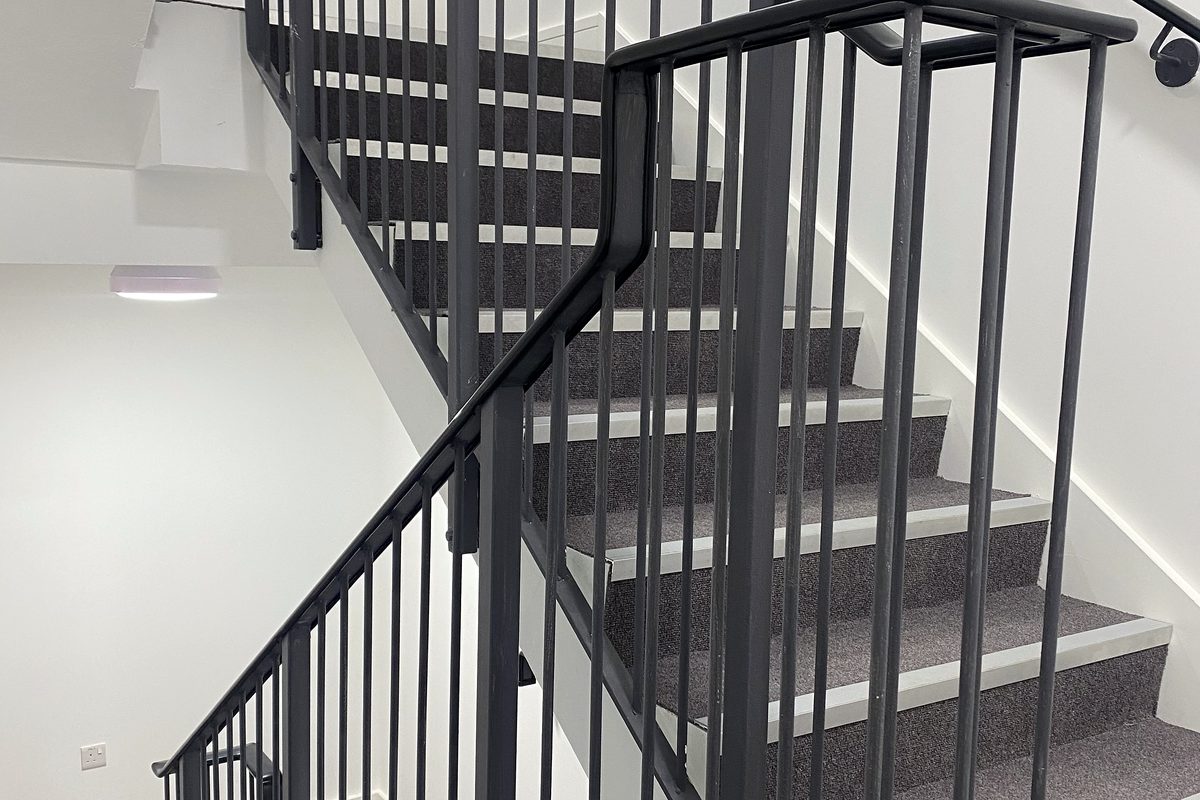
A staircase does more than connect floors. Its structure, handrails and balustrade affect safety, comfort and the overall appearance of a property. Therefore, choosing the right…
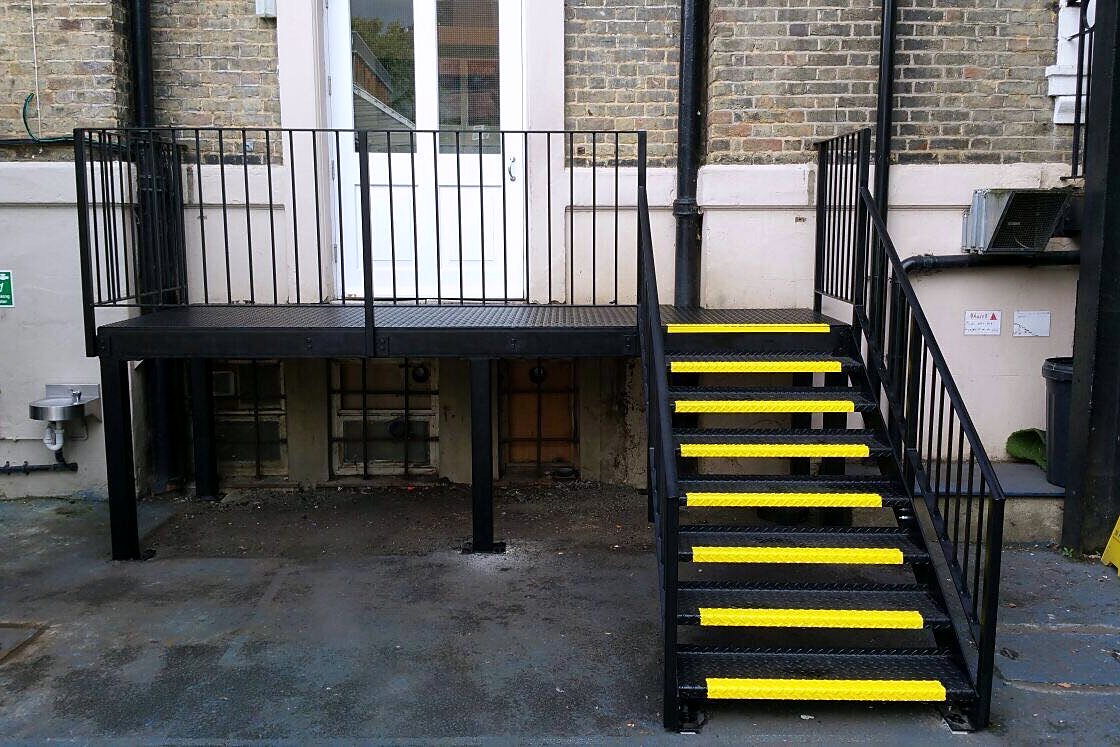
Fire escapes play an essential role in building safety; they provide a pathway for people to evacuate buildings during the time of emergencies. While regular stairs are for normal…