How Metal Balustrading in the UK Enhances Staircase Functionality
Staircases are far more than simple vertical pathways within a property; they are structural features that shape the flow, safety, and overall appeal of a space. In both…
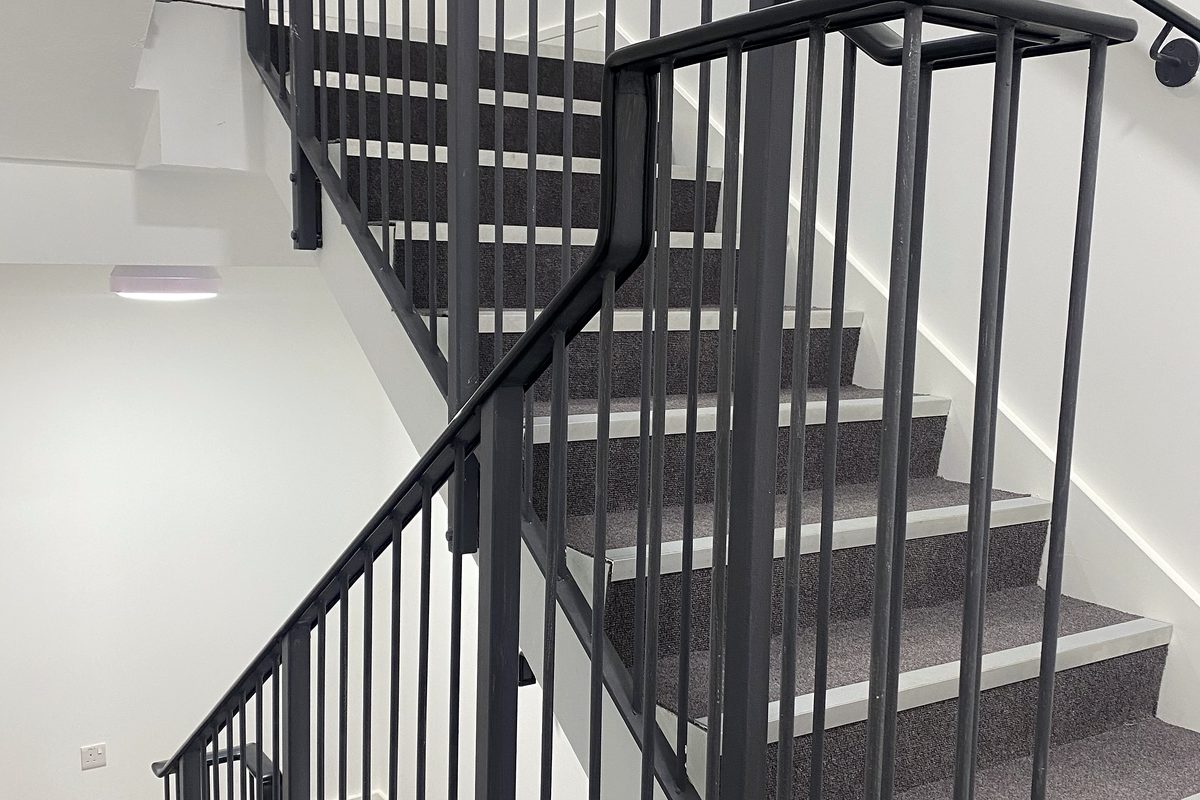
A staircase does more than connect floors. Its structure, handrails and balustrade affect safety, comfort and the overall appearance of a property. Therefore, choosing the right balustrade deserves careful consideration.
Metal balustrades in UK properties are popular for their strength, durability and clean appearance. They can suit modern homes, commercial buildings and external spaces while complementing different architectural styles.
Metal can create a minimalist look when combined with glass or a stronger industrial character alongside steel. However, material selection is only one factor. Layout, usage, surrounding structure, design requirements, and installation conditions should also be considered before making a decision.
A balustrade provides an important safety barrier along staircases and elevated areas. It offers support when people use the stairs while helping prevent accidental falls from open edges.
However, its role is not limited to safety. A staircase often becomes a visible feature of a home, office, or commercial property, so its design can influence the surrounding space.
Steel and stainless steel create a clean, contemporary appearance, while glass helps maintain openness and light. Combining these materials can add structure without making a staircase feel visually heavy.
Therefore, a balustrade should complement the staircase and wider architectural design.
Metal is valued for its flexibility across different settings and applications. It can complement modern staircases, open-plan interiors, and refurbishment projects, especially when paired with glass to preserve light and visibility.
For outdoor use, the material and finish need to suit changing weather conditions. Commercial properties may also require stronger solutions because their staircases often experience heavier daily use.
This versatility makes metal balustrades for stairs UK projects suitable for residential, commercial and external applications. Furthermore, bespoke fabrication can accommodate unusual dimensions, existing structures, and specific architectural details where standard systems may not provide the right fit.
A successful balustrade project depends on accurate measurements and a clear understanding of the site. Staircase dimensions, connection points, and surrounding structures can all affect the final installation.
This becomes especially important during refurbishment, where uneven floors, irregular walls, or limited access may create unexpected challenges. A site survey can identify these conditions before fabrication, helping reduce later modifications.
Once the requirements are confirmed, components can be fabricated specifically for the space rather than relying on unsuitable standard systems. Detailed working drawings also allow dimensions and connections to be reviewed beforehand, improving coordination between design, fabrication, and installation for a smoother overall process.
Not every property needs the same visual approach.
A residential staircase in a contemporary home may benefit from a simple metal framework with clean lines. A glass-and-metal combination can be suitable where the objective is to maintain an open appearance.
In a commercial building, the priorities may be different. The design may need to complement the wider architectural environment while remaining practical for regular use.
Outdoor applications also require careful thought. The surrounding environment, exposure, and intended use should influence the specification rather than relying solely on appearance.
Staircase configuration matters as well. Straight flights, turns, landings and changes in level can all affect the arrangement of posts, rails, and panels.
Therefore, metal stair Balustrades should be treated as project-specific architectural elements rather than interchangeable decorative products.
Metal and glass work well together when both materials are carefully planned. Metal provides a strong framework, while glass creates a lighter and more open appearance.
This combination is particularly effective beside windows or in open-plan spaces, as glass can preserve natural light and clear sightlines. Stainless steel can also add a clean, contemporary finish.
However, precise measurements, fixings, channels, and connections are essential for a well-finished result. Each element should work together rather than appear separately assembled. Consequently, experienced design and fabrication can help achieve a balustrade that is both practical and visually cohesive.
Installation needs careful planning, even when the balustrade has already been designed. Site access, existing structures, and connection points can affect how components are delivered and fitted.
Coordination with other work is also important. Flooring, wall finishes, and staircase construction may influence the ideal installation stage. Planning these elements together can help prevent damage, delays and unnecessary rework.
Therefore, installation should be considered from the beginning rather than treated as a final step. A coordinated approach also helps identify potential site issues before fabrication is completed, making the overall process more efficient and predictable.
Start with the environment in which the balustrade will be used.
Consider whether it is intended for an internal staircase, external staircase, balcony, or another elevated area. Next, think about the desired appearance, expected level of use, and relationship with the existing architecture.
The following points are useful to discuss with a fabricator:
It is also worth asking whether the supplier can manage the complete process.
Having design, fabrication and installation handled as connected stages can make communication easier and provide greater continuity throughout the project.
A bespoke balustrade service begins by understanding the specific project rather than applying a standard design. An initial enquiry and site survey can establish measurements, structural conditions and installation requirements.
These details can then guide the design, with working drawings prepared where needed before fabrication starts. Once the components are ready, installation brings the complete system together on site.
This approach is especially useful for staircases with unusual dimensions or existing structural constraints. Furthermore, coordinating design, fabrication and installation under one process can improve communication, reduce misunderstandings and minimise unnecessary modifications during the project.
The best result usually comes from making important decisions early.
Think about the staircase’s intended use, surrounding architecture and available space before settling on a particular design. If the project involves refurbishment, allow for existing conditions rather than assuming the building matches original drawings.
Similarly, outdoor installations should be considered with their environment in mind.
A professional survey can help establish what is physically possible. Accurate measurements can then support more reliable design and fabrication.
Ultimately, a balustrade should provide an appropriate balance between practical function and visual character. It should look as if it belongs to the building, not like an addition made after the staircase has already been designed.
For property owners considering metal balustrades in UK projects, the most important consideration is not simply how the finished system looks. Its success depends on how well design, materials, fabrication, site conditions and installation work together.
Metal offers considerable flexibility across residential, commercial and external applications. When combined with glass or other architectural materials, it can create a contemporary appearance while maintaining a strong structural presence.
Furthermore, careful planning before fabrication can make the installation process considerably more predictable.
When your staircase has specific dimensions, architectural requirements or site conditions, a tailored approach can make the entire process easier. Metal and Steel Staircases provides design, fabrication, installation and working drawings for bespoke balustrading projects across London, Surrey, Kent and Oxfordshire.
With experience across domestic and commercial work, we can assess your requirements, arrange a survey and develop the project around your property’s practical conditions. If you are considering metal balustrades in UK properties, we can help you understand the options before fabrication begins.
Get in touch today to discuss your balustrade project.
A well-designed balustrade contributes to safety, usability and architectural character. Metal provides the flexibility needed for many different staircase and property applications, while glass and stainless steel can create a lighter contemporary appearance.
The key is to consider the complete process rather than the finished product alone. Accurate surveying, thoughtful design, suitable fabrication and coordinated installation all contribute to a successful outcome.
For anyone researching metal balustrades in UK, understanding these practical factors can help you make a more informed decision and choose a solution suited to the building, staircase and intended use.
Request a quote
Email us your enquiry, drawings or tender package and our estimators send figures back before the day is out. Free site surveys across London, Kent, Surrey, Sussex, Essex and the whole of the South East, on site or by video. We price match any like-for-like quote.
Send the details and an estimator replies today.
More from the blog

Staircases are far more than simple vertical pathways within a property; they are structural features that shape the flow, safety, and overall appeal of a space. In both…
Upgrading your home can be both exciting and rewarding. One of the most effective ways to enhance your space is with metal balustrading designs in UK homes. These designs do more…

Choosing the right balustrade for a home is not just about appearance. Safety is a major factor in the decision. In the UK, many homeowners face the choice between wood and metal.…