Why Fire Escape Staircases Are Essential for Building Safety
A fire escape staircase is more than an external route attached to a building. In an emergency, it can provide a vital means of reaching a safe area quickly. Its design, strength,…
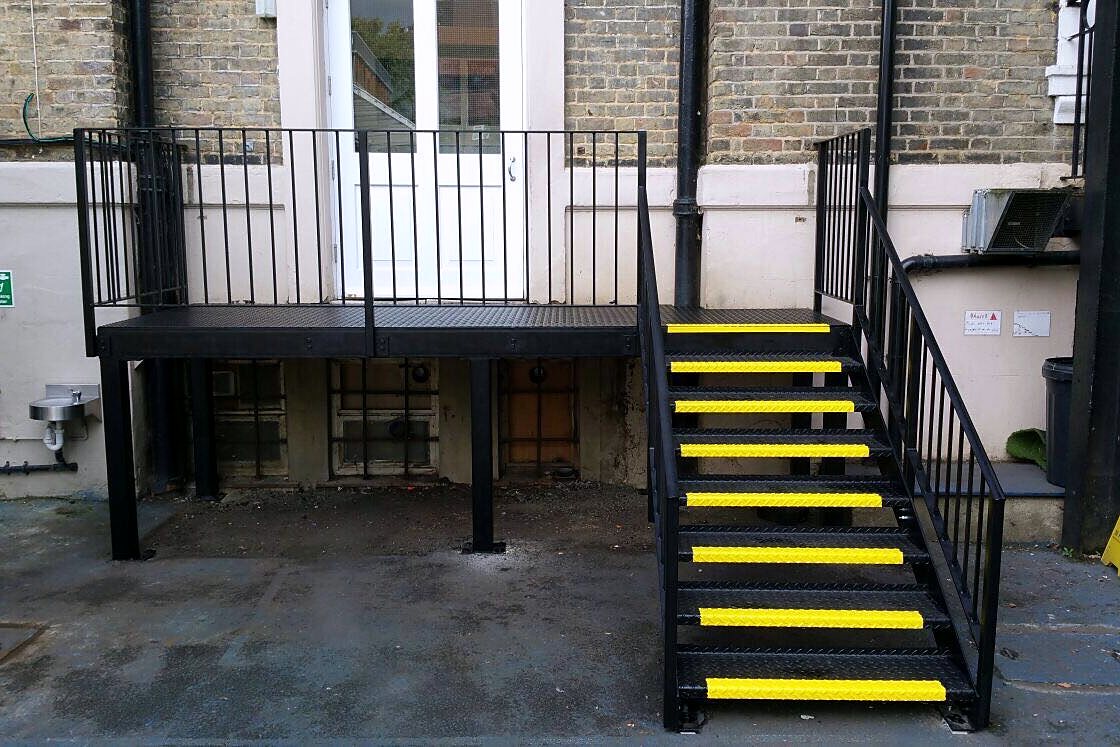
Fire escapes play an essential role in building safety; they provide a pathway for people to evacuate buildings during the time of emergencies. While regular stairs are for normal use, escape stairs require careful planning to make emergency evacuation effective. Factors such as placement, size, and materials of fire escape stairs can play critical roles.
When the escape route inside is impractical or impossible, a fire escape staircase could prove to be particularly necessary. Steel is often used for this because it has high safety indicators, allowing engineers to design the stairs’ exterior structures according to any requirement.
The blog examines the main factors of designing and building emergency staircases, from the choice of material to effective maintenance.
Understanding the building is the first step in designing a fire escape staircase. Important factors to be evaluated are the number of people occupying the building, number of floors, existing emergency exits, building function, amount of external space, and the relationship between stairs and internal circulation.
An escape route must clearly lead from the occupied rooms to a safer place. Thus, a staircase cannot be treated as a stand-alone steel structure as it links with doors, landings, balconies, walkways, and the exterior needs.
The location of an external staircase can influence both the building’s architectural appearance and practicality. Designers need to consider how occupants can reach the staircase, how doors open onto landings, and whether the route remains accessible and unobstructed.
Particularly in the case with the project where fire escape stairs are necessary, the correspondence between architectural plans and the structural layout is vital to make the project feasible and compatible with the adjacent objects.
Because of its structural properties, steel is commonly used in stair construction. When it is designed correctly, it can accommodate heavy loads. Steel can be fabricated into stringers, beams, platforms, landings, supports, balustrades, and other pieces of the stair assembly.
When assigning external metal fire escape stairs in UK projects, it is important to perform structural calculations and follow the appropriate design standards. Staircases need to be designed based on the expected loads and environmental conditions.
Steel offers advantages in terms of fabrication flexibility. Components can be manufactured according to project specifications, particularly benefiting cases involving the installation of escape staircases in existing buildings.
A suitable design of a fire escape steel staircase can be configured with transformation in direction, site-specific connection, various support arrangement and intermediate landings. In this way, the structure responds to physical constraints of the property.
External staircases are subject to rainfall, wetness, temperature adjustments, breezes, and a number of other environmental factors. In such a scenario, material protection must be taken into consideration in the designing process. Protective finishes can assist in reducing corrosion and extending the service life of the steel components.
Protective coating systems and galvanisation are some of the approaches which are required to be considered, depending on the maintenance strategy, specification, and environmental exposure of the projects.
You need to protect metal staircase fire escape, especially connection points, platforms, stair components, and areas of water accumulation.
Water management is an important practical aspect for structures of outdoor escape. Platforms and stair treads are required to be designed for the avoidance of water retention, while the whole arrangement should permit rainwater to drain out.
Surface selection can affect usability. The surface of the stairs are required to provide appropriate slip assistance for the intended environment.
The geometry of a staircase directly affects how people move through it. Rise, going, width, pitch, landings, and transitions should therefore be considered carefully during the design process.
The precise requirements depend on the building type, application, and applicable UK regulations and standards. Designers and building professionals should verify the current requirements for the specific project rather than relying on generic dimensions.
For metal fire stairs, consistency is particularly important because users may need to move through the route efficiently during an emergency. Poorly coordinated steps, abrupt changes, or unsuitable landing arrangements can make movement more difficult.
Handrails and guarding are critical elements for ensuring the safety of the staircase. These components can assist the occupants to maintain their stability and minimise the possibility of accidents occurring due to open edges.
The design should consider the height and configuration of guarding, handrail positioning, openings, access points, and the relationship between the staircase and adjacent platforms. These details should be incorporated into the engineered design rather than treated as decorative additions.
In planning escape staircases in the UK, the design process should take into account applicable legislation, building regulations, fire-safety requirements, structural elements, and standards.
Requirements depend on the type, height, occupancy, use, and escape strategy of the building, and the design must, therefore, be devised according to the specifics of each project rather than using a ready-made solution.
A staircase does not work as one universal solution for all properties. The needs of different categories of buildings such as commercial, residential, industrial, and historical buildings vary significantly.
The design of the fire escape steel staircase requires an understanding of the installation conditions, access requirements, expected loading, environmental exposure, and building’s structure. This approach can be helpful for creating a staircase which is appropriate and practical for the intended application.
The assistance of a staircase production manufacturer can be utilised during various stages of a project, starting from measuring, planning and ending with the construction and installation of the product.
An informed fabricator can also operate with design specifications to provide each specific project with the necessary item. Sometimes, to make sure that the whole structure is created in collaboration with many engineers, the stages of designing, creating, protecting, shipping, and installing the metal fire escape need to be approached as one formulated task.
A metal staircase fire escape is like a complete structural system rather than a collection of individual components. Each connection, landing, support, tread, balustrade, and fixing contributes to the final installation.
A professionally designed fire escape staircase ensures a combination of access, material, structural performance, weather-resistance, integration, and guarding with the building. External steel solutions can provide a long-lasting and flexible approach if designed, fabricated, and installed to the requirements of the individual project.
Metal and Steel Staircases designs, fabricates, installs, and site-surveys steel staircase and fire-escape projects in London, Surrey, Kent, and Oxfordshire. We manage the project cycle from design through fabrication and installation, with bespoke steelwork according to the individual requirements. To carry out a staircase project, you can contact our skilful team where our team will make a plan and design your project beforehand.
Request a quote
Email us your enquiry, drawings or tender package and our estimators send figures back before the day is out. Free site surveys across London, Kent, Surrey, Sussex, Essex and the whole of the South East, on site or by video. We price match any like-for-like quote.
Send the details and an estimator replies today.
More from the blog
A fire escape staircase is more than an external route attached to a building. In an emergency, it can provide a vital means of reaching a safe area quickly. Its design, strength,…
The safety of every building, whether it is residential, commercial, or industrial, should always be a primary concern. Emergencies can arise unannounced, such as fires,…
Fire escape stairs are the most critical aspect of any building. There must be a means of safe escape in case of an emergency. It can be a house, office, or industrial facility;…