External Staircase in UK: Combining Safety, Strength and Style
Outdoor access can add considerable value to residential, commercial, and architectural projects when it is designed around the building’s requirements. A well-planned external…
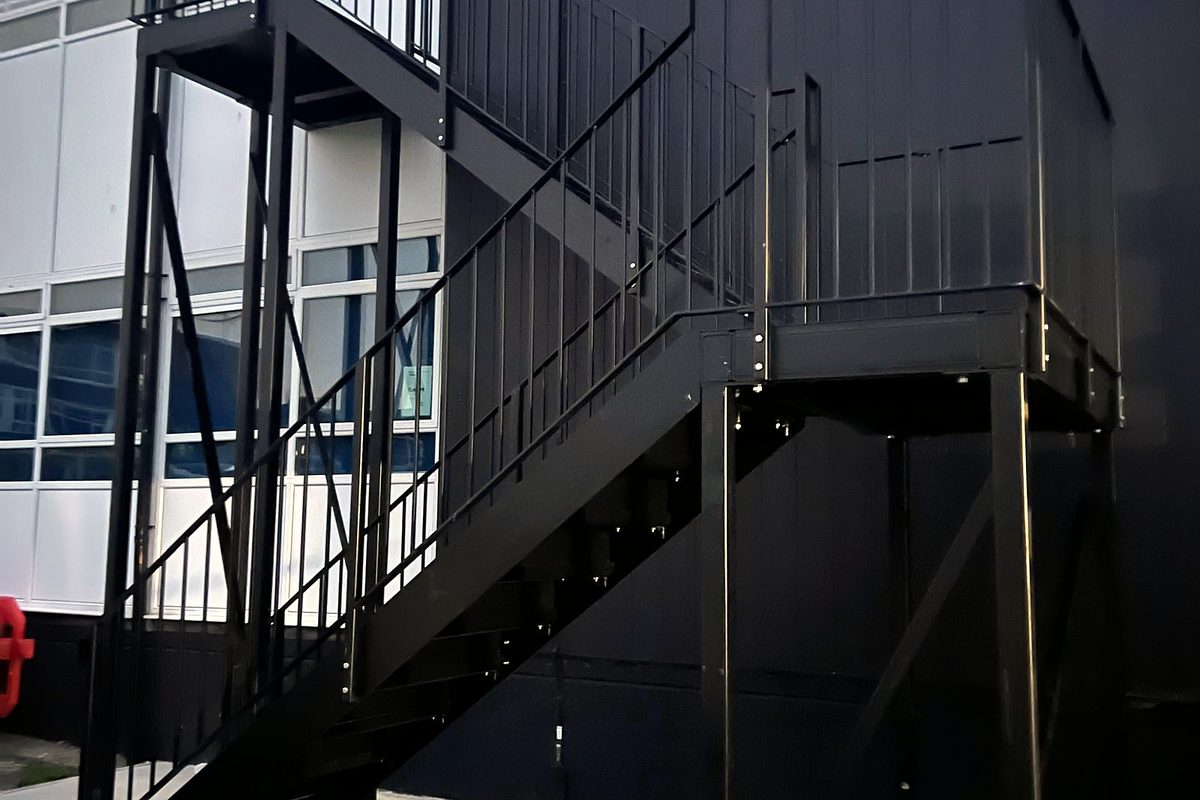
An external staircase in UK projects must do more than connect two levels. It needs to remain stable, safe and durable while facing changing weather, repeated use and the demands of its location.
Unlike an internal staircase, an outdoor structure is exposed to rain, wind, temperature changes and moisture. Its design must therefore consider structural loads, material behaviour, drainage, corrosion protection, access and maintenance from the beginning.
Furthermore, the staircase may serve very different purposes. A garden staircase has different requirements from those of a commercial access stair or an emergency fire escape. The engineering approach must reflect how the structure will actually be used.
This blog explores the key engineering factors that shape external staircases in UK projects, including structural loads, materials, geometry, drainage, weather exposure, safety, fabrication, installation, and long-term maintenance.
The engineering of an external staircase begins with the building and site. Available space, floor levels, surrounding structures, access routes, and expected traffic all influence the design. Residential stairs may have lighter use, while commercial or industrial stairs require greater consideration of frequent traffic. Consequently, purpose and site conditions shape the final structure.
Weather exposure is another important factor. Rain, moisture, wind and temperature changes can affect materials and surface conditions over time. Therefore, drainage, corrosion protection, suitable finishes and secure fixings should be considered during the design stage.
Material selection also influences long-term performance. Exterior metal stairs in UK projects need appropriate strength, durability and protection against outdoor conditions. The material and finish should suit the location, frequency of use, and maintenance expectations, helping the staircase remain safe and functional throughout its service life.
One of the most important considerations is how the staircase carries loads.
The structure must support its own weight as well as the people using it. Depending on the application, additional loads may come from equipment, maintenance activity, or other imposed forces.
Dead loads include the permanent weight of the staircase, treads, landings, balustrades and associated components.
Imposed loads relate to people and movable loads placed on the structure. These must be considered when determining the size and arrangement of structural members.
A strong staircase is only as reliable as its connections. Bolted and welded connections must transfer forces safely into supporting structures. Fixings also need to be suitable for the substrate, whether the staircase connects to concrete, masonry or structural steel.
Therefore, engineering should consider the complete load path rather than treating the staircase as an isolated object.
Material selection influences strength, appearance, durability, and maintenance. Steel offers high strength and flexible fabrication, while galvanised steel provides enhanced protection against moisture and corrosion.
Stainless steel and glass can also complement architectural designs. The right combination depends on exposure, intended use, visual requirements and expected maintenance over time.
Water is one of the biggest concerns for outdoor metalwork. If moisture remains trapped around joints, fixings or poorly drained areas, corrosion can develop over time. Protective finishes and sensible detailing can reduce this risk.
For that reason, material selection should be considered alongside fabrication and maintenance rather than as a separate decision.
The physical shape of the staircase directly affects how people use it. Rise and going influence the relationship between each step. A staircase that is too steep can become uncomfortable, while an arrangement with insufficient space may create practical difficulties.
Available floor area can also influence the configuration. Straight stairs need a suitable linear run. L-shaped and U-shaped arrangements can work where a change in direction helps use the available space.
Spiral configurations can provide access where floor space is restricted. However, their geometry needs careful consideration because the usable tread width varies around the curve.
An exterior staircase in UK projects should therefore be designed around both structural requirements and comfortable movement.
Outdoor stairs must deal with water. Rain can collect on horizontal surfaces if drainage is poorly considered. Standing water can contribute to corrosion and create slippery conditions, particularly during cold or wet weather.
Tread design can therefore be important. Materials and finishes should provide suitable traction for the intended environment.
Open or perforated tread solutions may help water pass through rather than allowing it to remain on the walking surface. However, the chosen arrangement must still meet the requirements of the specific application.
An outdoor staircase is exposed to forces that an indoor structure does not normally experience. Wind can affect freestanding stairs, tall structures, and stairs with substantial balustrade areas. The surrounding building and local exposure can also influence the forces acting on the structure.
Temperature changes create another consideration. Materials expand and contract as temperatures change, so connections and detailing need to accommodate normal movement where necessary.
Coastal or particularly exposed locations may also present greater corrosion challenges. A site-specific assessment is therefore more meaningful than selecting a standard staircase without considering its surroundings.
A staircase needs more than structurally adequate steps. Handrails and balustrades help users maintain balance and reduce the risk of falling from open edges. Their height, spacing, strength, and attachment should suit the intended use and applicable requirements.
This becomes especially important on commercial and communal properties, where many different users may access the staircase.
For fire escape applications, the staircase has an additional life-safety function. Access, escape routes, capacity and fire-related requirements must be considered as part of the wider building design.
The purpose of the staircase can significantly alter its engineering requirements.
A garden or residential stair may prioritise comfortable access, appearance and integration with the property. The design still needs adequate strength, stability and weather protection.
Commercial buildings, warehouses and retail units can experience heavier and more frequent use. Durability, traffic capacity and robust finishes become particularly important.
Fire escapes support emergency evacuation, so external steel staircase in UK specifications must prioritise safety, regulations, structural performance and site conditions.
Accurate fabrication and installation are essential for a reliable staircase. Drawings must translate precisely into correctly aligned treads, landings, brackets and connections. A site survey can confirm finished levels, fixing points, access restrictions and supporting conditions before fabrication begins.
Furthermore, engineers should assess usage, weather exposure, materials, drainage and load transfer. This practical approach helps identify potential issues early and reduces costly modifications during installation.
Rather than focusing only on appearance, careful planning ensures exterior stairs in UK projects achieve the right balance of safety, durability, functionality and visual appeal.
Every property presents different constraints. Existing walls, ground conditions, access routes and available space can all influence the final arrangement.
For this reason, bespoke design can be valuable where standard dimensions do not suit the building. Drawings, surveys and fabrication can work together to produce a structure that fits the actual site rather than forcing the property to accommodate an unsuitable design.
A coordinated process can also make communication easier between homeowners, architects, contractors and fabricators. Everyone can work from the same dimensional and structural information. Furthermore, early discussion can identify material, finish and installation considerations before fabrication begins.
Choosing an external staircase in UK settings involves more than selecting steps and handrails. Load capacity, geometry, connections, weather exposure, corrosion protection, drainage and intended use all influence the finished structure.
If you are planning a new staircase, Metal and Steel Staircases provides design, fabrication, drawings, supply and installation, with free surveys available across London, Surrey, Kent and Oxfordshire. Their team works with domestic and commercial projects and can discuss the practical requirements of your site.
Whether you need access to a garden, balcony, commercial building or industrial space, we can help you explore a suitable staircase solution from the initial survey through fabrication and installation.
Conclusion
An external staircase in UK projects is a structural element that must perform reliably in a demanding environment. Its success depends on how well engineering decisions address loads, geometry, materials, weather, drainage, safety and intended use.
There is no single design that suits every property. A residential garden stair, commercial access staircase and fire escape each have different engineering priorities.
In conclusion, careful planning before fabrication can improve safety, durability and long-term value. When designed around the actual site and its purpose, the finished staircase becomes more than a functional connection between levels. It becomes a dependable part of the building.
Request a quote
Email us your enquiry, drawings or tender package and our estimators send figures back before the day is out. Free site surveys across London, Kent, Surrey, Sussex, Essex and the whole of the South East, on site or by video. We price match any like-for-like quote.
Send the details and an estimator replies today.
More from the blog
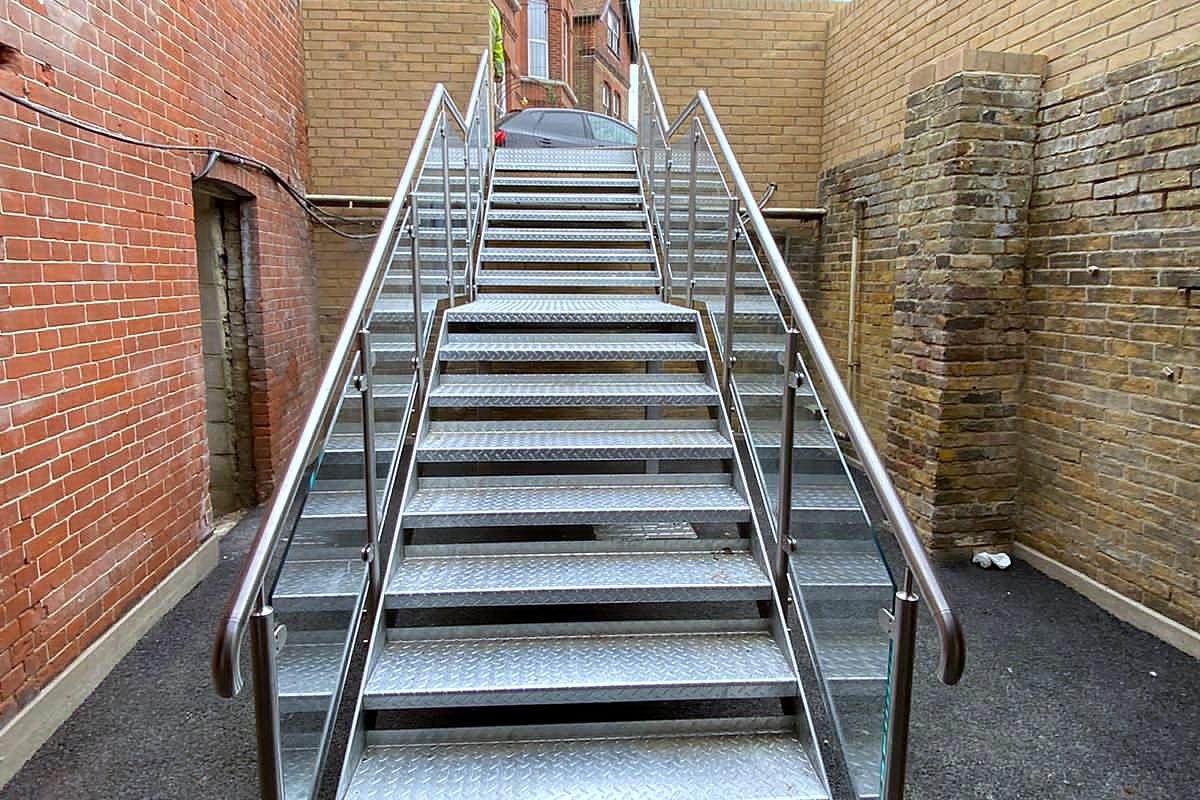
Outdoor access can add considerable value to residential, commercial, and architectural projects when it is designed around the building’s requirements. A well-planned external…
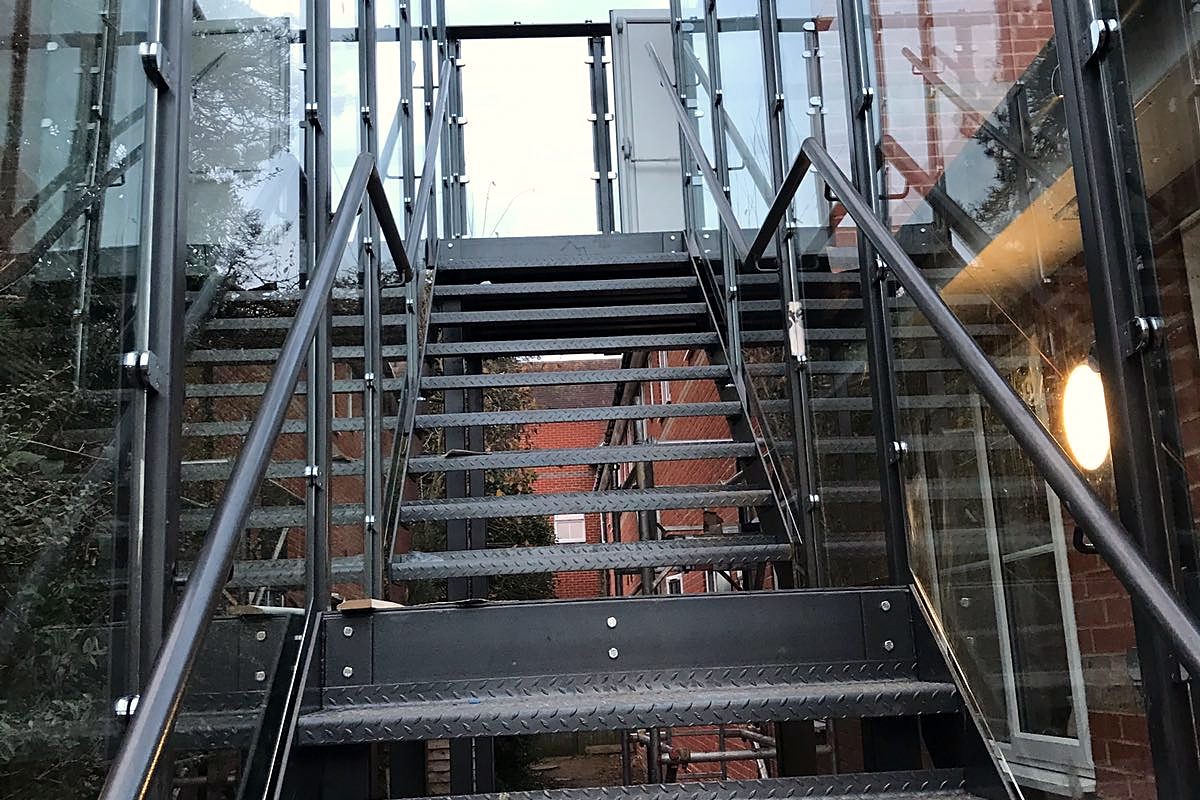
The external staircase in UK has become increasingly popular across UK homes, whether for improving garden access, creating a secondary entrance, or complying with building and…

An exterior staircase in the UK is more than just a way to move between floors. It provides access, safety, and adds value to homes and commercial buildings. Many people…